


Custom AR Development for Real Estate —
Sell the Space Before It's Built

Renders and floor plans ask buyers to imagine. Augmented reality lets them stand in the actual unit and see it staged, finished, or built — furniture in an empty room, a tower on a vacant lot, a kitchen with the counters they're deciding between.
See Cost & Timelines
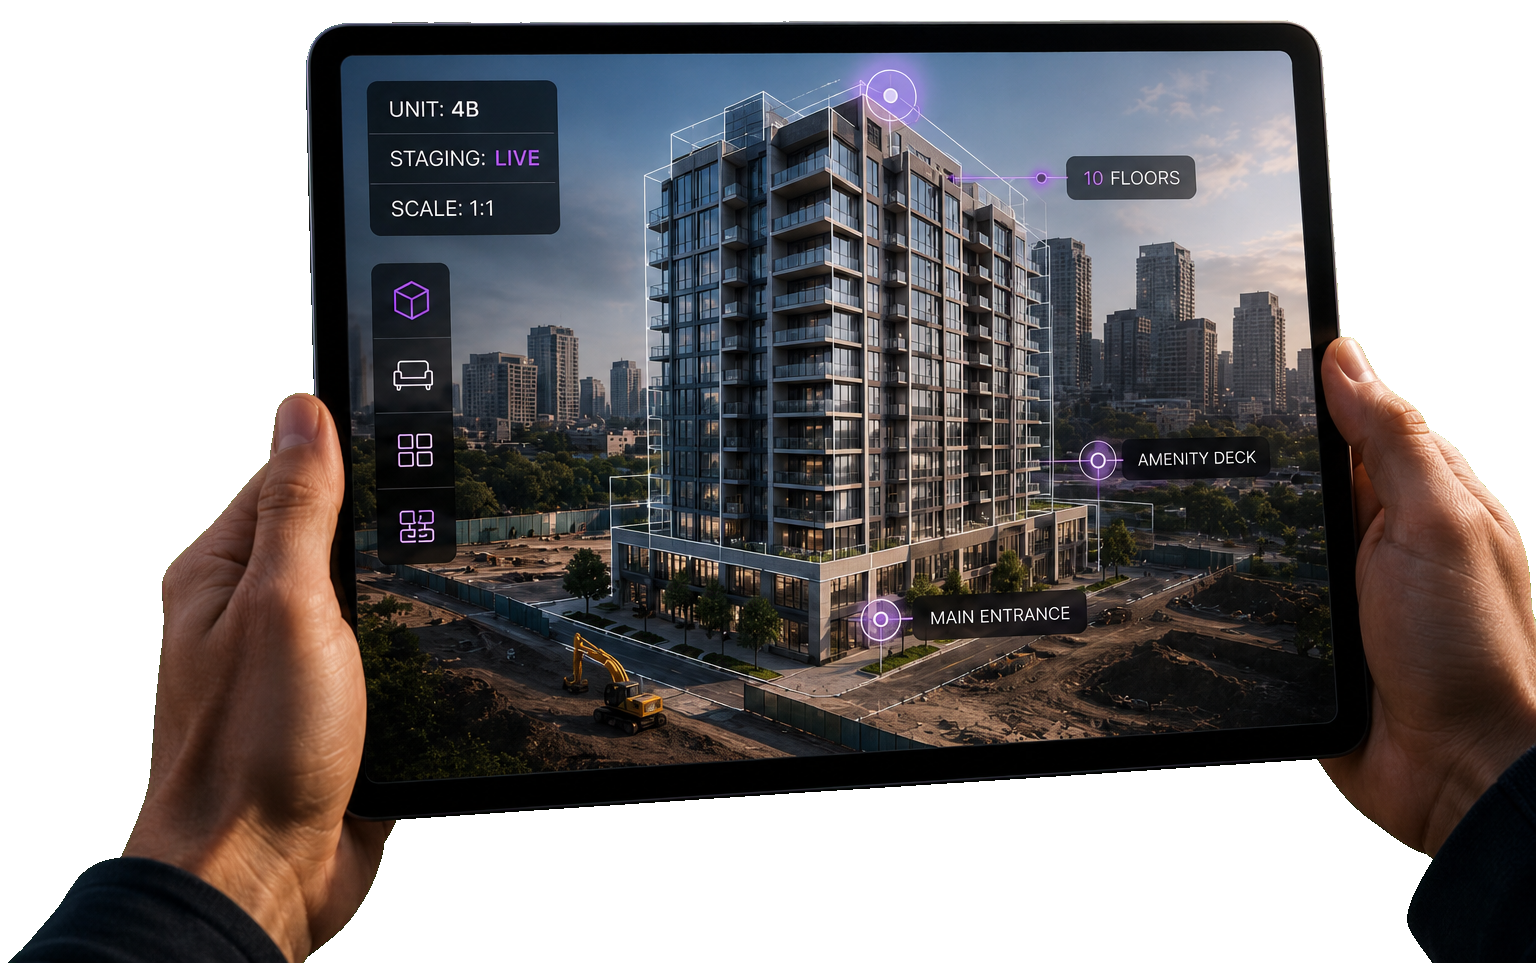
Hands holding a tablet showing an AR overlay of a finished apartment building on a construction site with floor and amenity callouts
OUR
IMPACT
Tech Reforms logo accent for AR apps shipped impact statDecorative hover highlight for AR apps shipped
50+
AR apps shipped
Tech Reforms logo accent for Clutch rating impact statDecorative hover highlight for Clutch rating
4.9★
Clutch rating
Tech Reforms logo accent for Starting scope impact statDecorative hover highlight for Starting scope
$20K
Starting scope
Tech Reforms logo accent for Typical delivery impact statDecorative hover highlight for Typical delivery
3-6mo
Typical delivery
BUYER
JOURNEY

One Sale, Three Points Where a Buyer Walks Away

Real estate loses buyers at predictable moments — before there's anything to see, during a showing that can't flex to what they're picturing, and after they've signed but before finishes are locked. AR sits at a different point in each stage, not as one feature but three separate jobs.

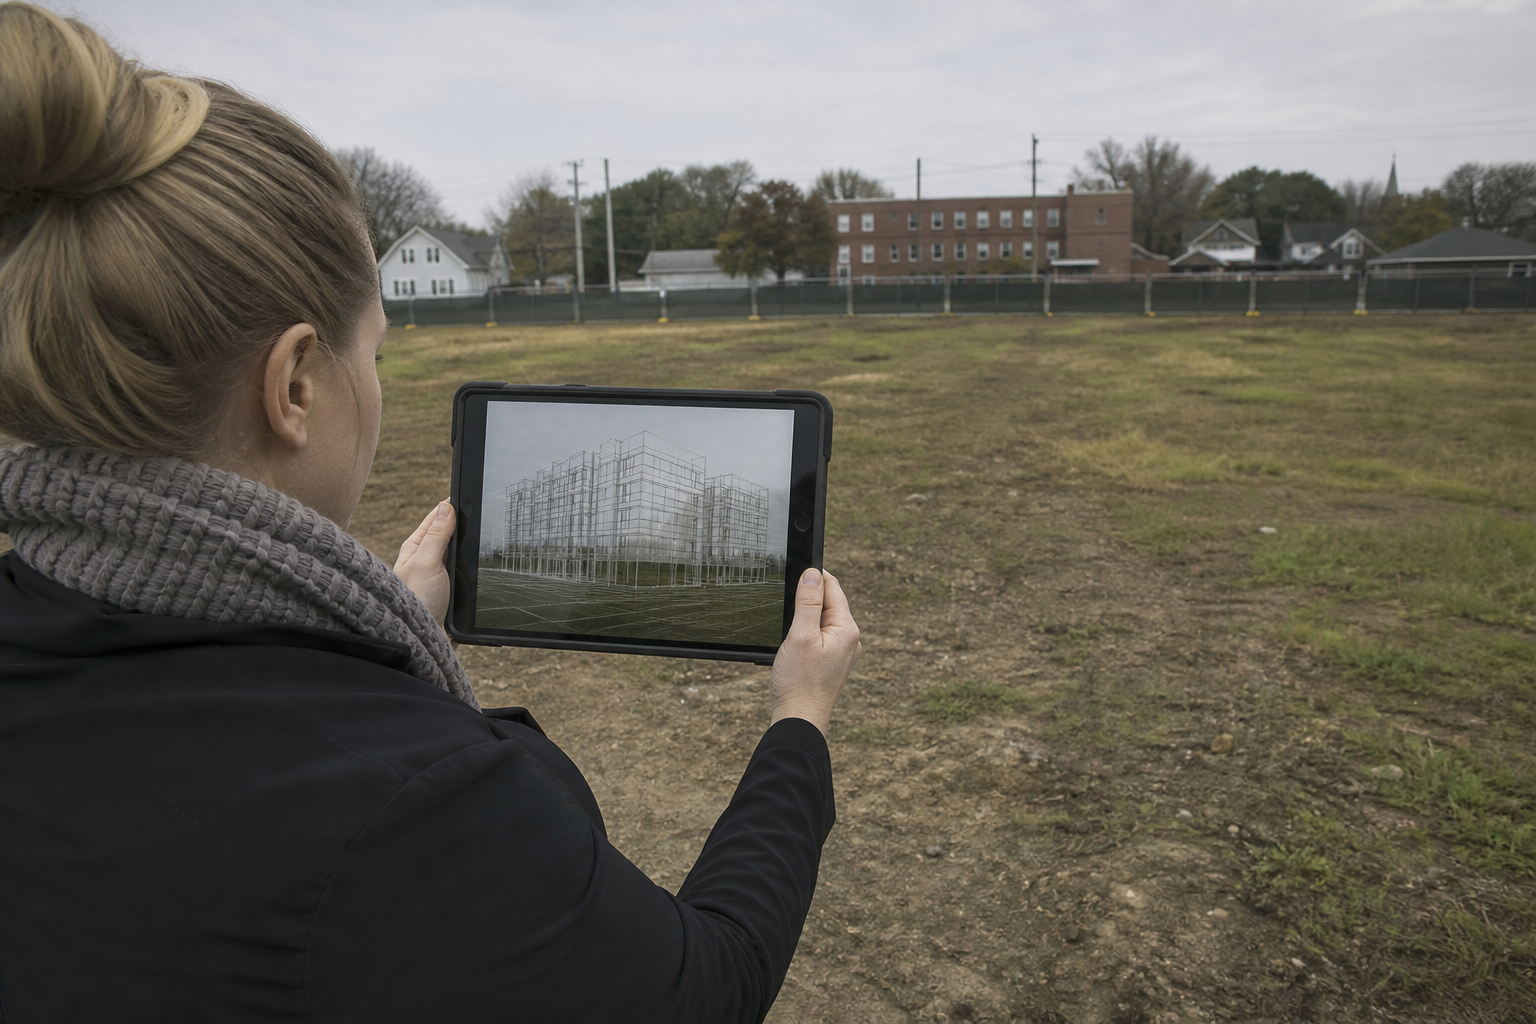
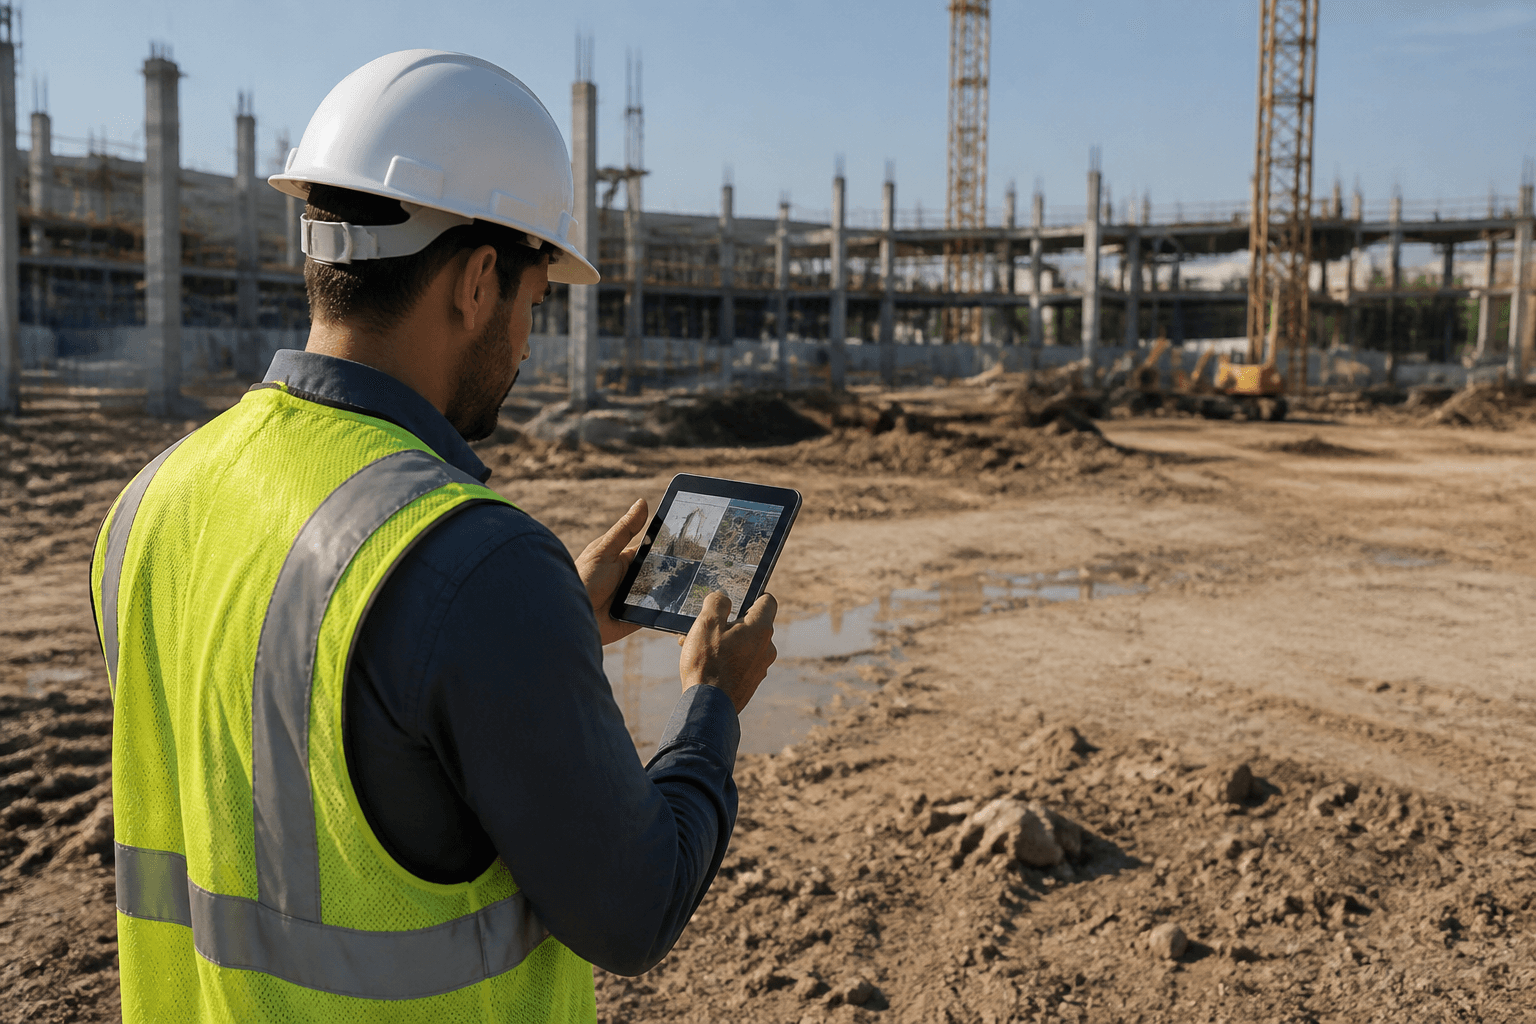
Construction professional on a vacant lot reviewing a tablet with site visualization

Stage 01 — Pre-Sale

An Empty Lot Isn't a Pitch

Renders and site plans ask investors and early buyers to take the finished building on faith. A GPS-anchored overlay lets them stand on the actual lot and see the structure at true height and footprint — the same tool works for zoning boards and community meetings.

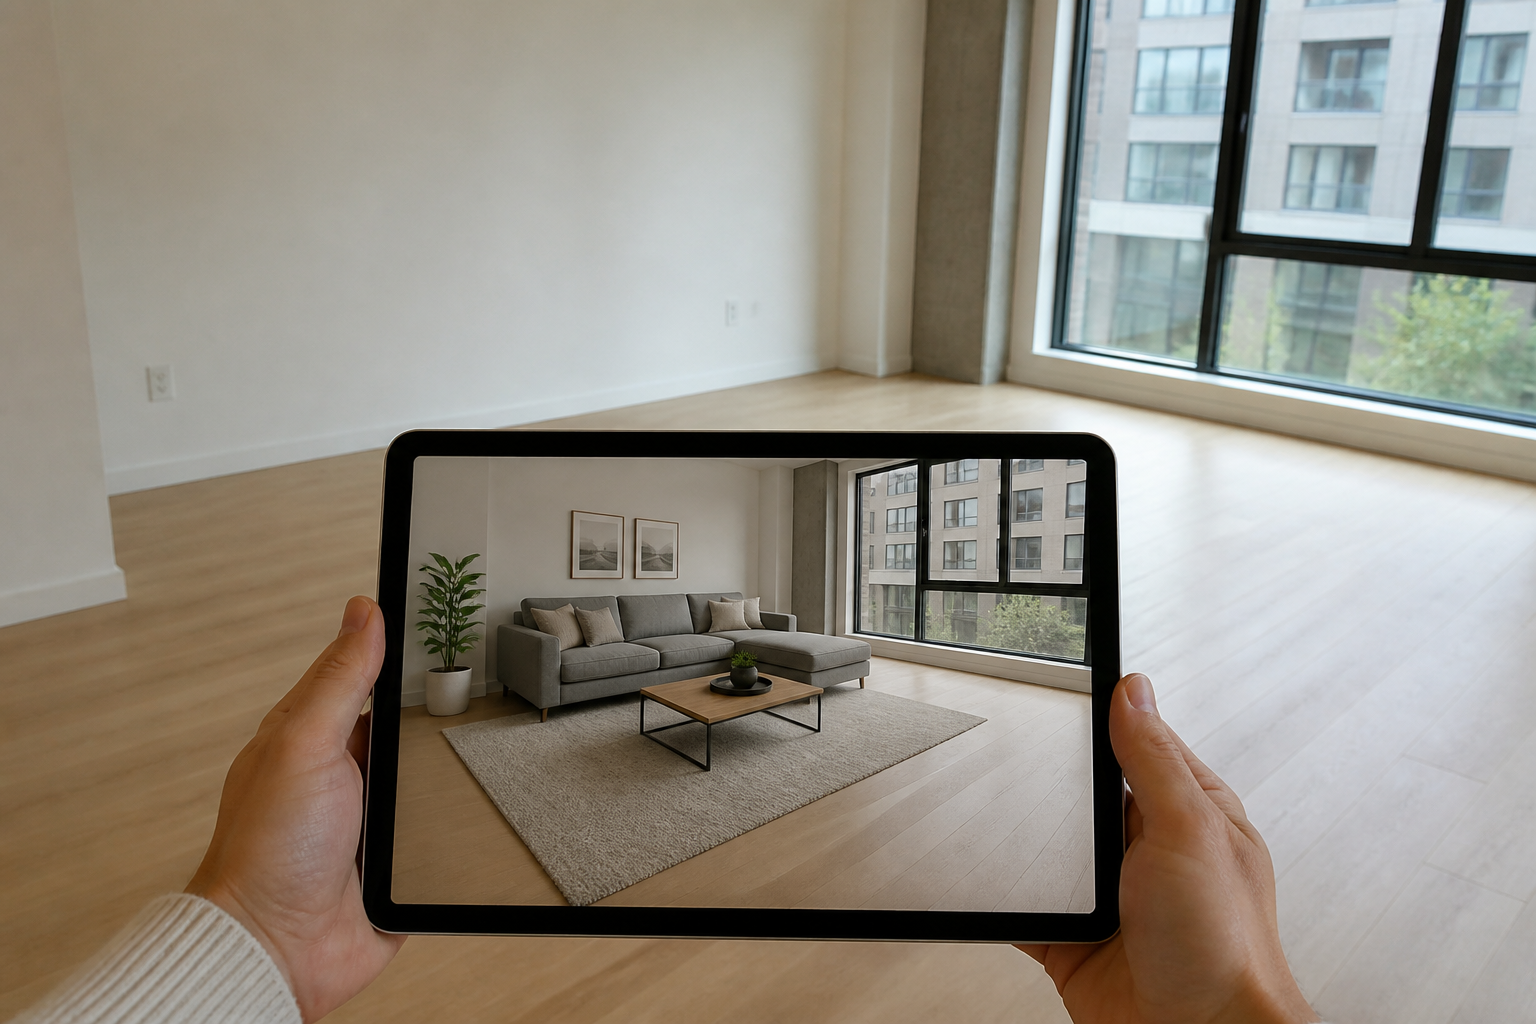
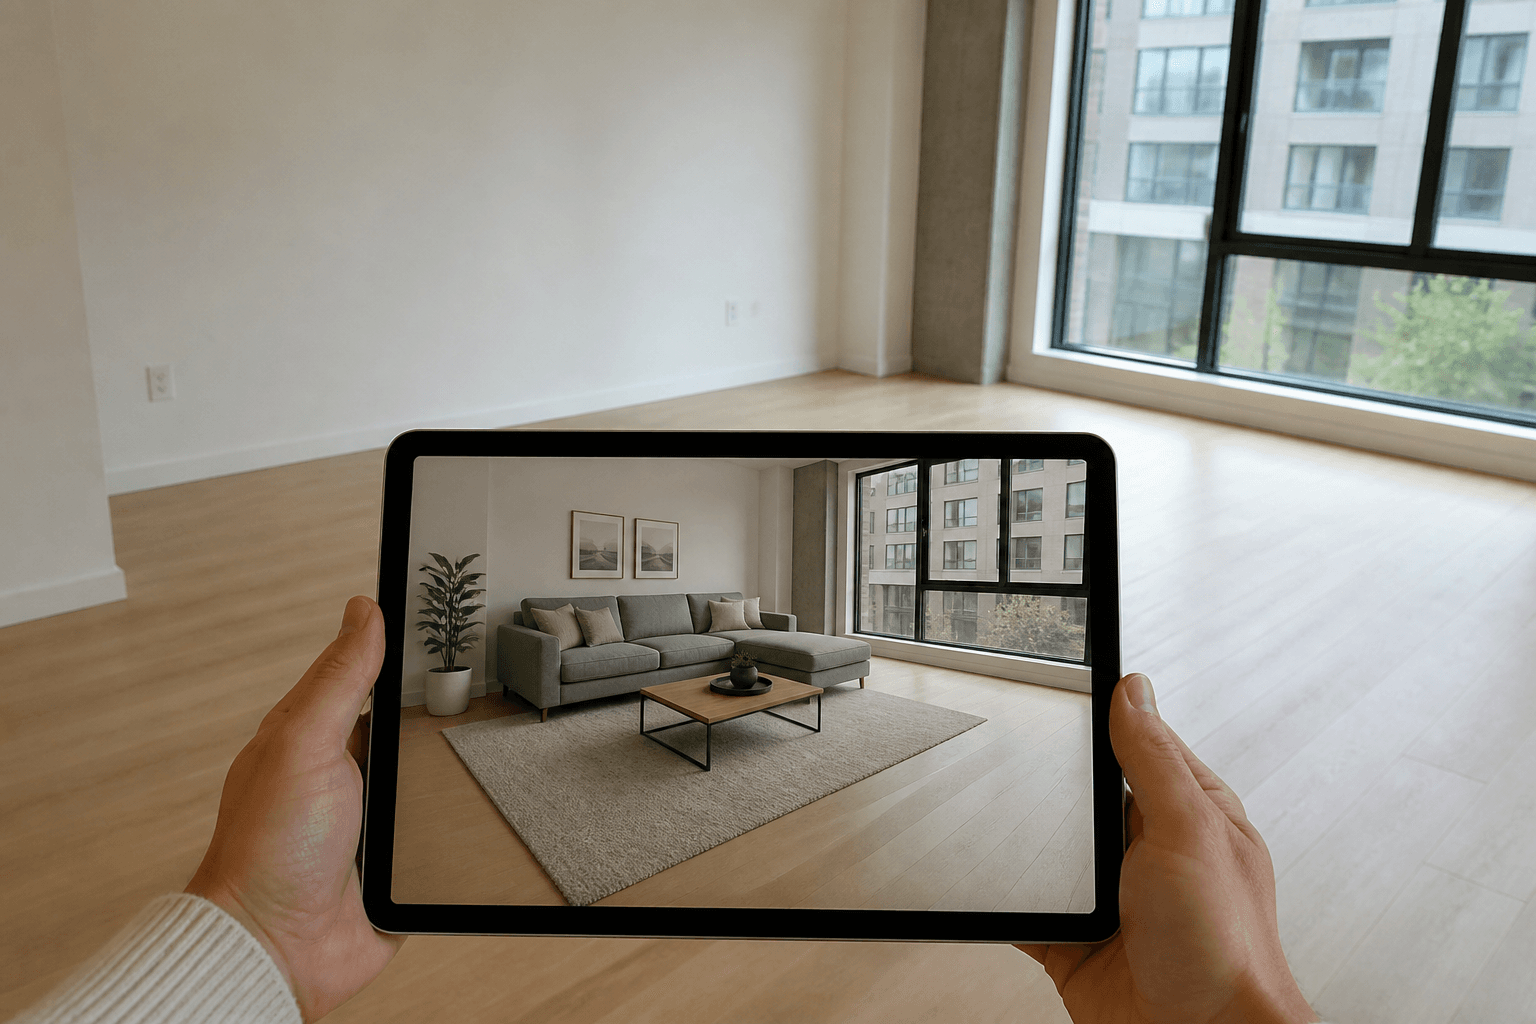
Buyer holding a tablet showing AR furniture staging overlaid in an empty room

Stage 02 — The Showing

One Unit Can't Show Every Buyer's Layout

A physically staged model shows one configuration to everyone who walks through. AR staging restages the same empty unit per visitor — studio, family layout, or fully furnished — without touching a wall.

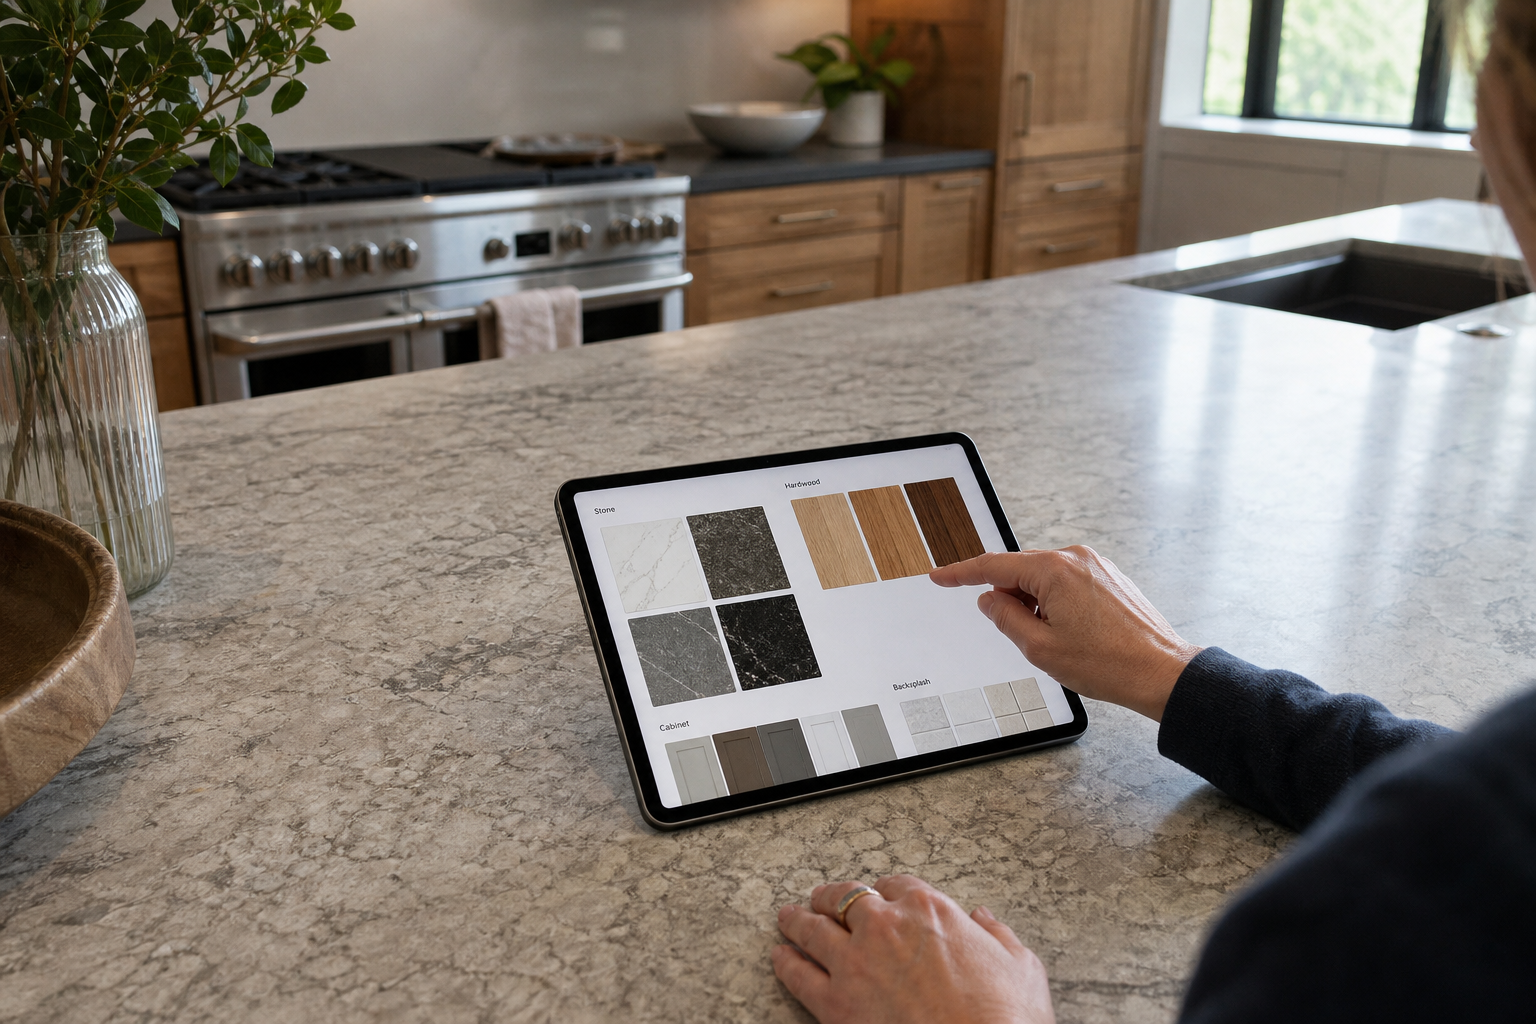
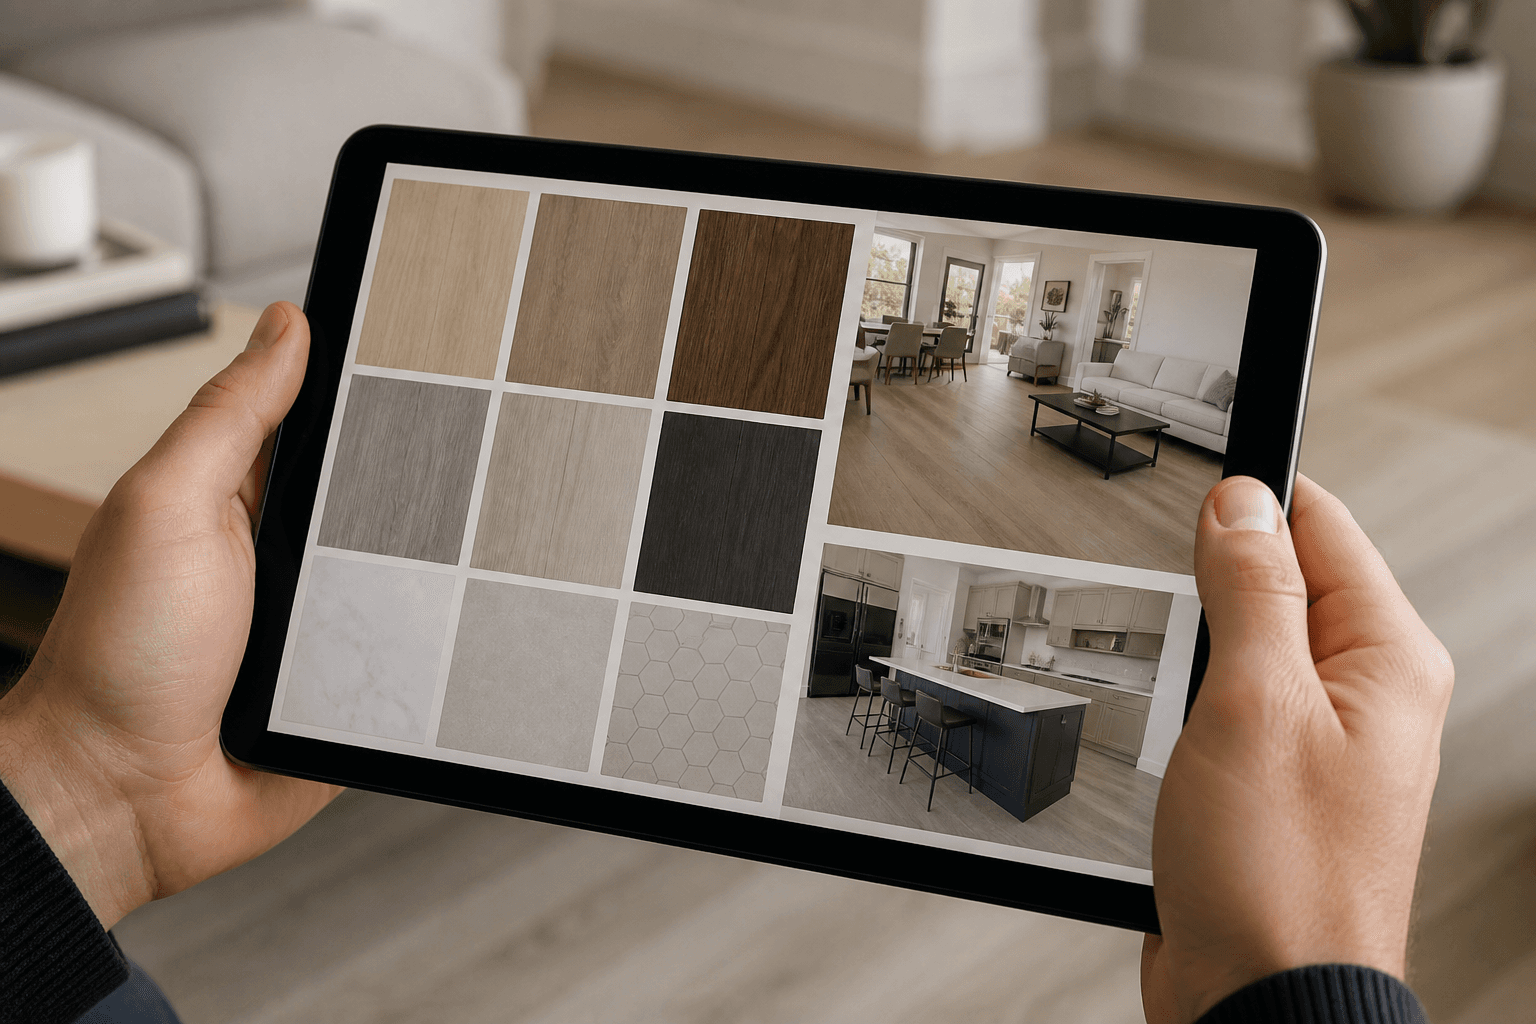
Hands holding a tablet previewing flooring and material finish options

Stage 03 — Post-Sale

Finish Decisions Made Blind Get Reversed

Buyers picking flooring and cabinetry from swatch boards ask for change orders once they see the real thing. Letting them preview finishes on their actual unit before signing off cuts that back.

WHAT
WE
BUILD

What We Build for Developers, Agencies & Brokerages

Most engagements combine two or three of these depending on whether you're selling pre-construction, resale, or managing an active model unit.

Empty unit with tablet showing AR furniture staging overlay

01 / Model Units

AR Virtual Staging

Place true-to-scale furniture, decor, and finish options into an empty unit in real time — swap styles per showing without touching the physical space.

ARCoreScene Detection
Vacant lot with tablet showing building massing overlay

02 / Off-Plan Sales

Pre-Construction Overlay

Show buyers and investors the finished building on the actual vacant lot, at true height and footprint, before a single wall goes up.

MarkerlessGPS Anchoring
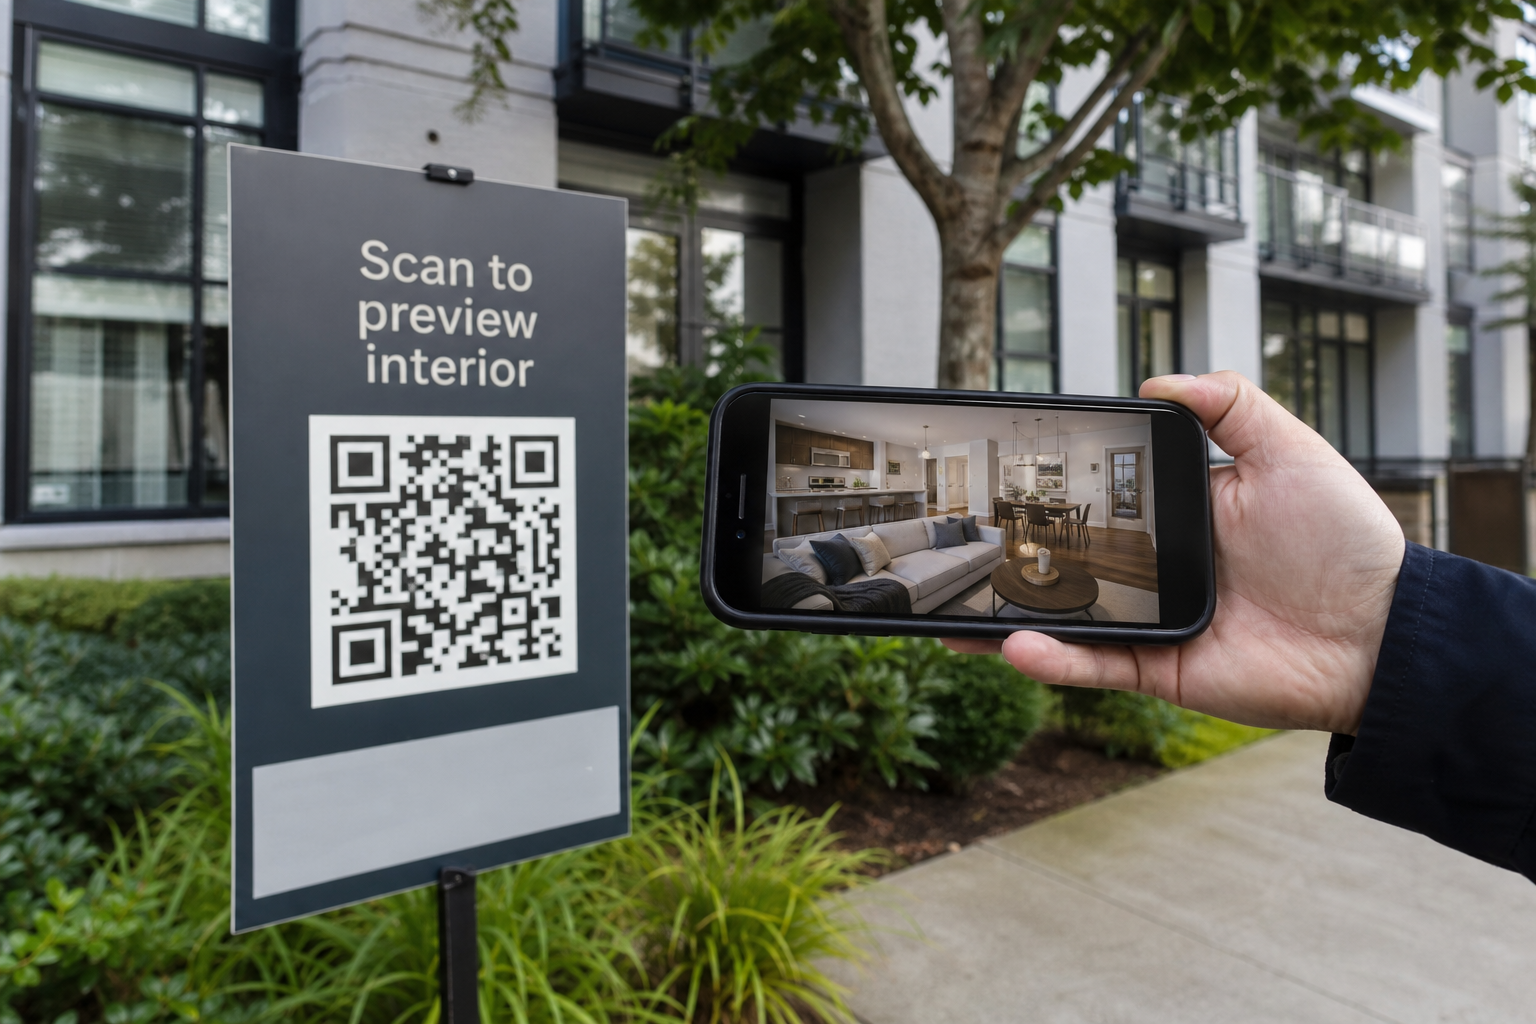
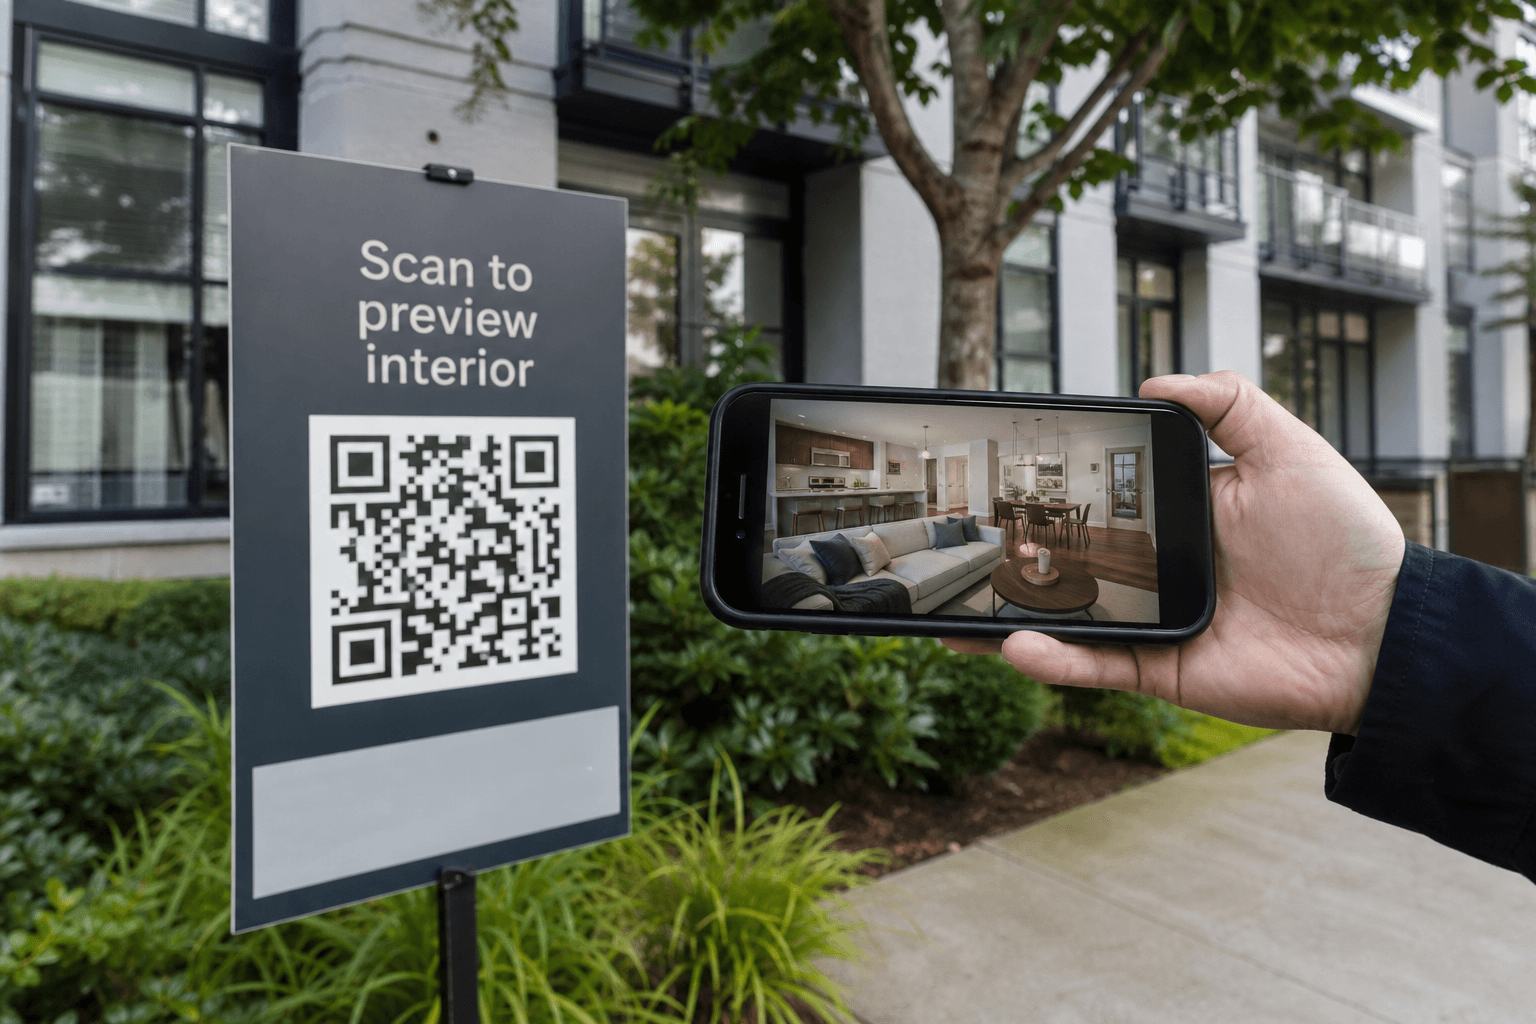
Yard sign with QR code and phone showing staged property preview

03 / Listings & Marketing

WebAR Property Previews

Buyers scan a code on a sign or a listing page and see the unit staged, right in the browser — no app download for a one-time visit.

8th WallNo App
Kitchen countertop with tablet finish material swatches

04 / Design Decisions

Finish & Material Configurator

Let buyers toggle flooring, countertops, and cabinetry live on a 3D model of their actual unit instead of choosing from a swatch board.

Unity XRConfigurator
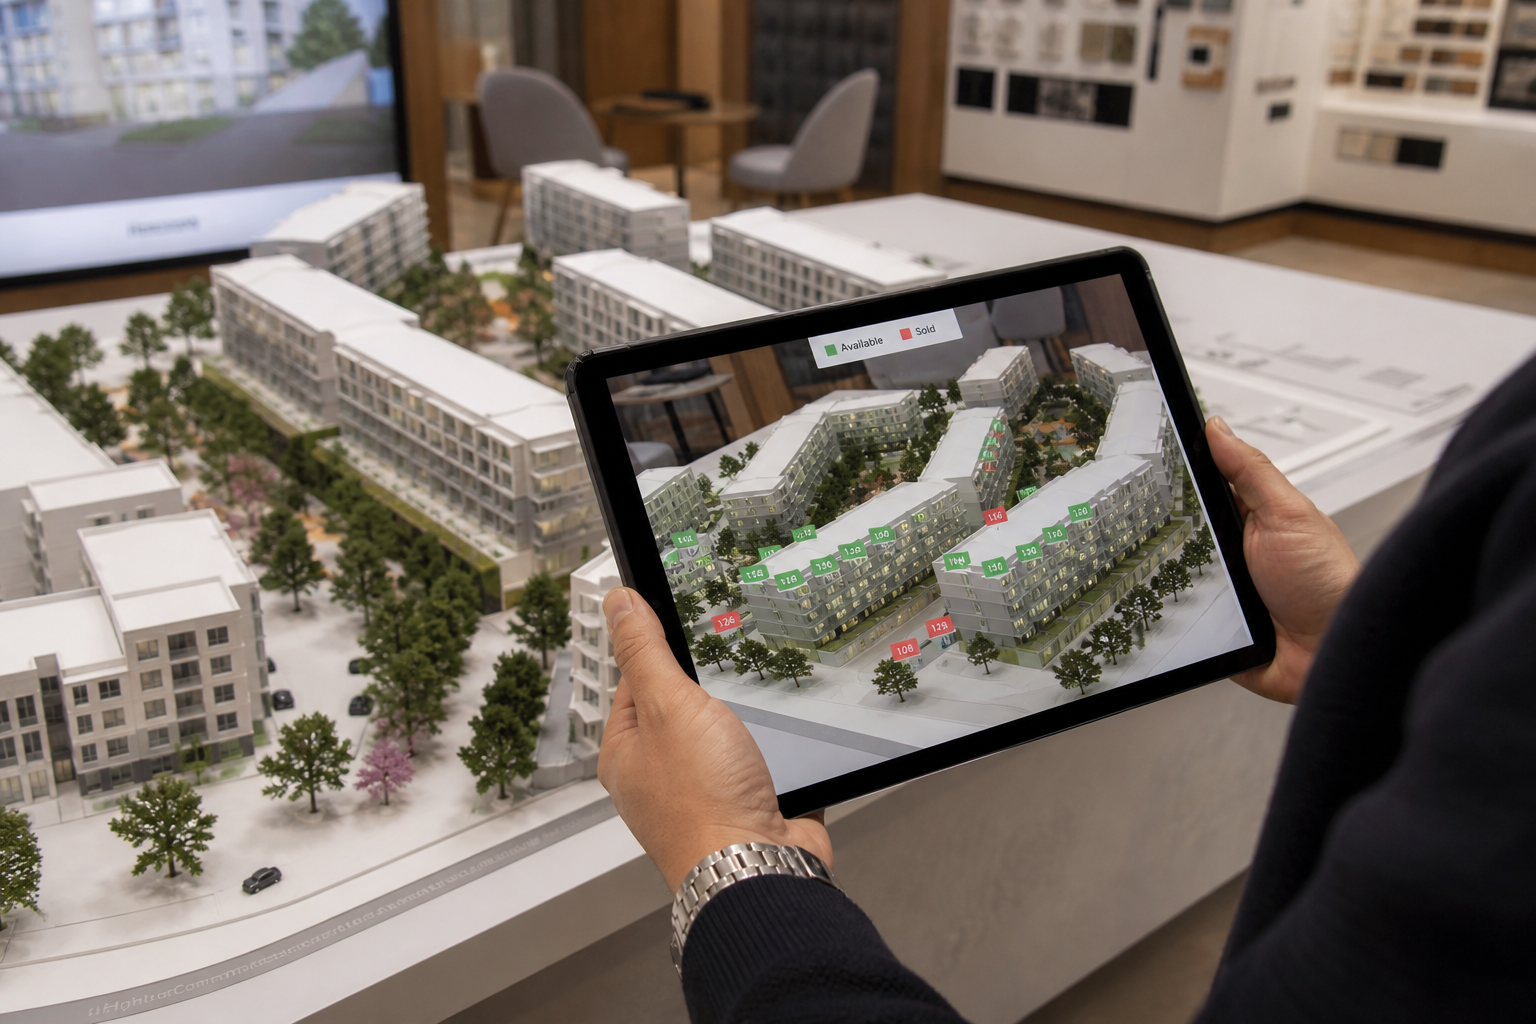
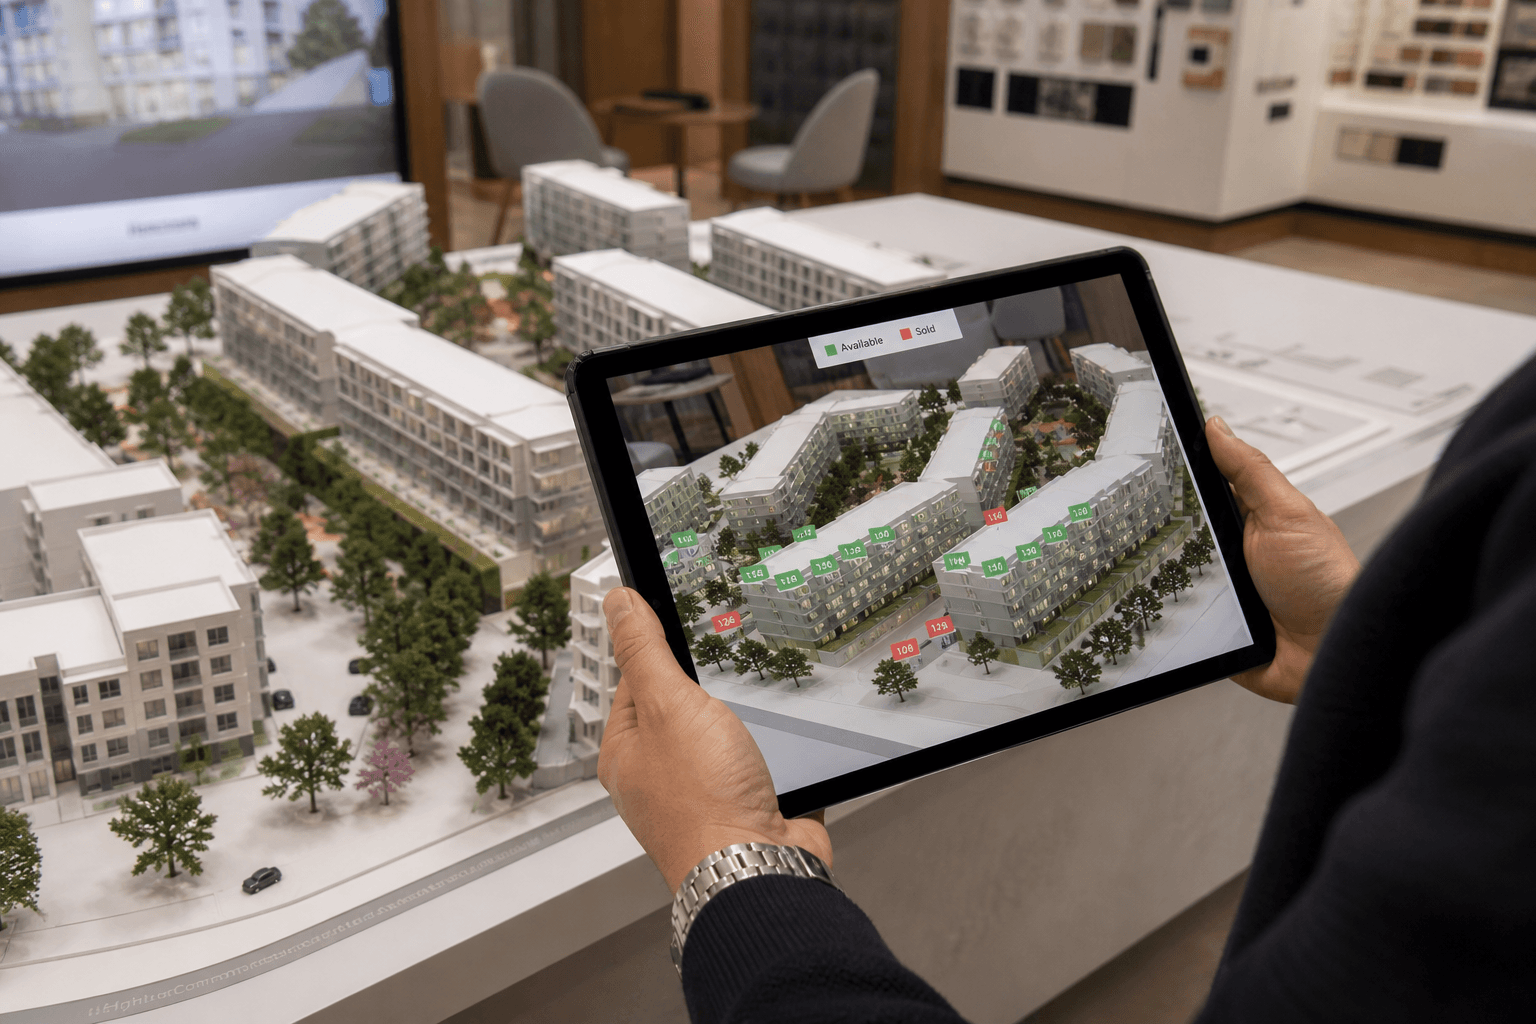
Tablet held over a sales-center architectural scale model

05 / Sales Centers

Interactive Site Tables

Point a tablet at a physical scale model and layer live availability, pricing, and floor data directly on top of it for walk-in buyers.

Marker-BasedVuforia
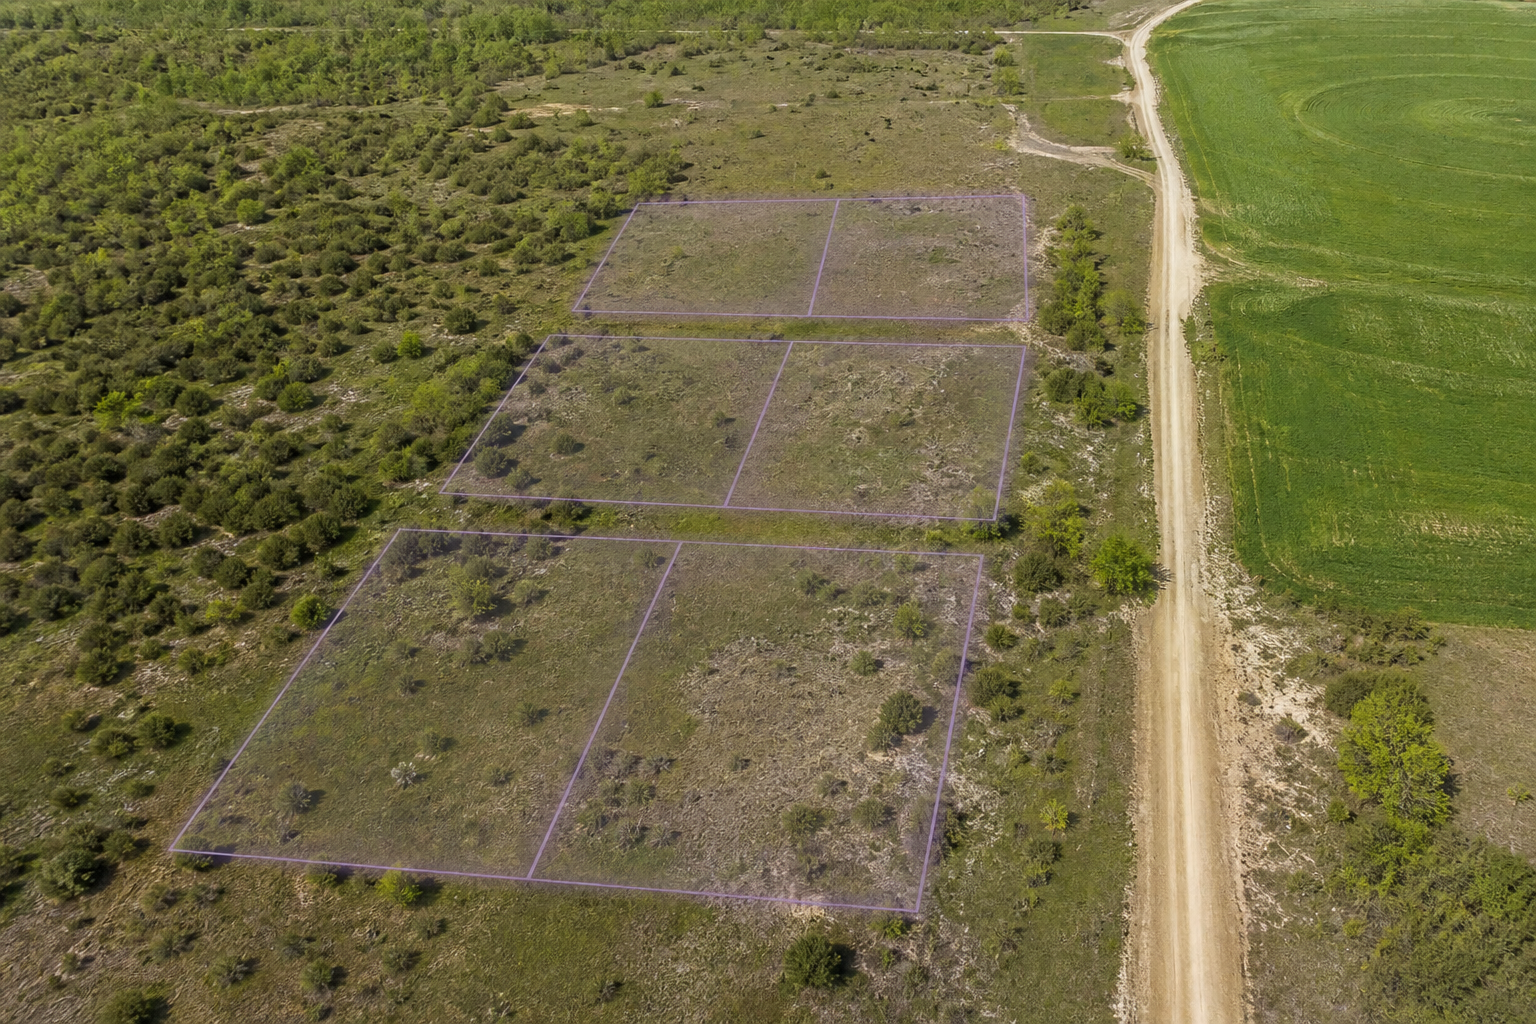
Aerial undeveloped land with proposed building footprint overlays

06 / Commercial & Land

Site & Zoning Visualization

Overlay proposed structures, setbacks, or land use on raw acreage — built for investor pitches and municipal review meetings.

GPSTrue Scale

3 units

sold directly through the AR walkthrough

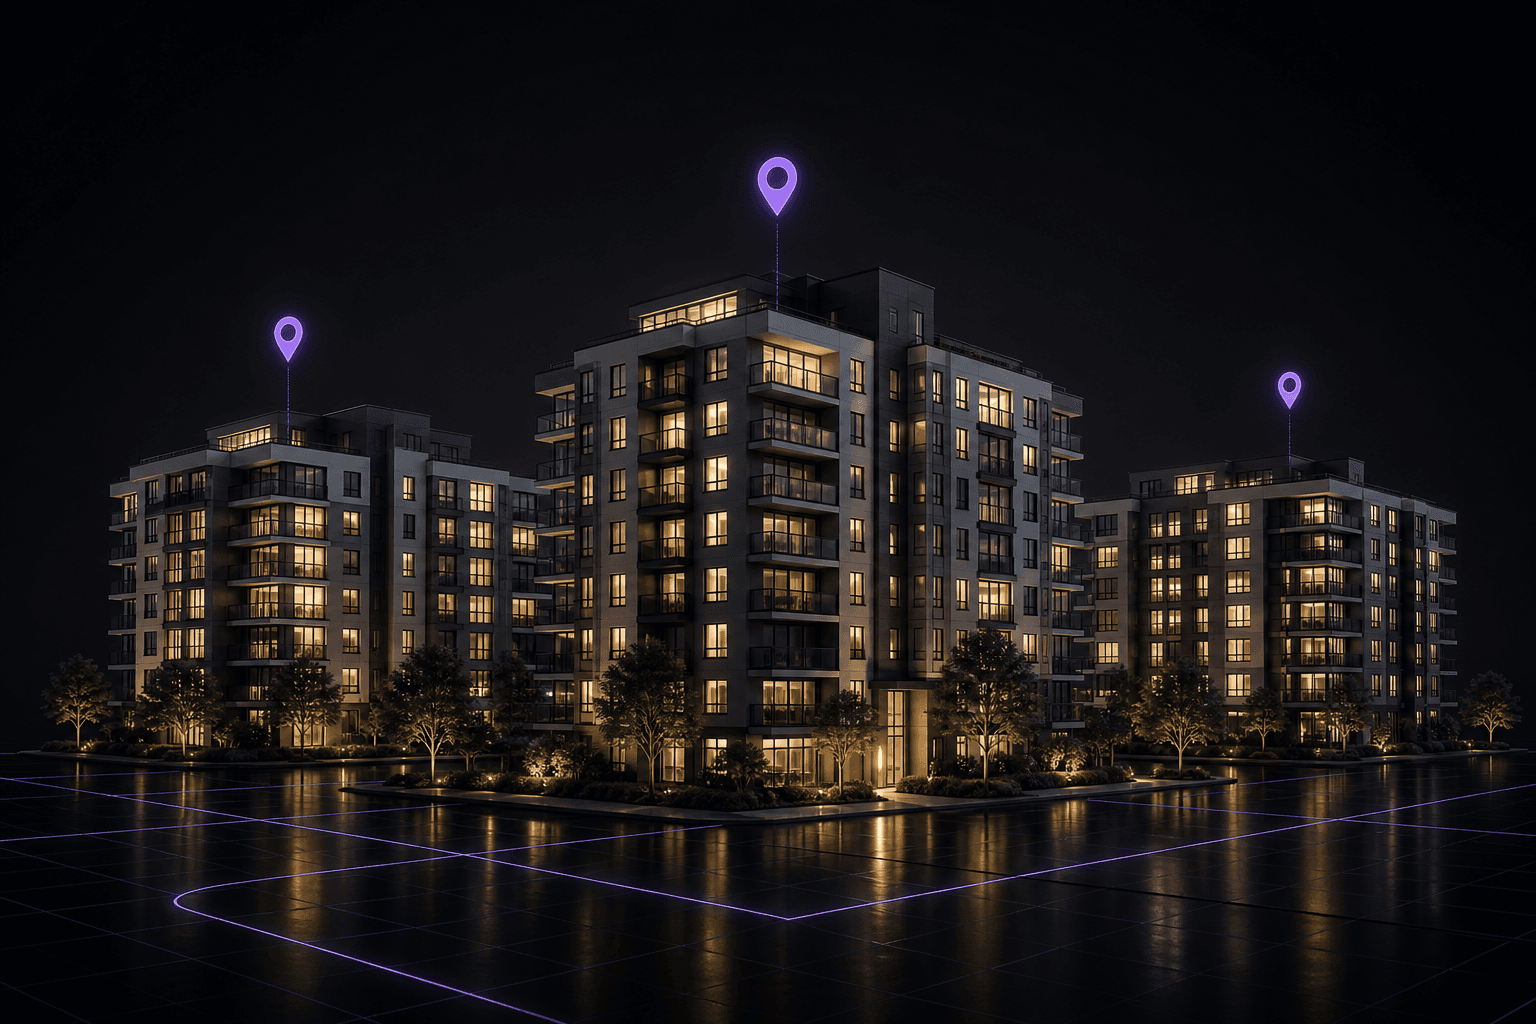
Nighttime apartment complex visualization with AR location markers

A residential developer needed buyers to picture an empty apartment as a finished home. We built an ARCore walkthrough that placed true-to-scale 3D furniture — sofas, beds, dining sets — into the actual unfinished units during live showings, letting buyers reconfigure the layout on the spot instead of touring a static model.

— Founder, UrbanNest Properties

Case detail via TechReforms AR Development
COMPARISON

Picking the Right Approach for a Property Build

The right tool depends on whether buyers are touring in person, remotely, or reviewing a site that doesn't exist yet.

FactorNative App (ARCore/ARKit)WebAR (8th Wall)VR Walkthrough
Best forRepeat use by sales team, model unitsOne-off buyer visits, listing pagesFully remote buyers
Install requiredYesNo — opens in browserHeadset, no on-site visit
Where it's usedIn-person showings, sales centersListing sites, signage, QR codesRemote or overseas buyers
TrackingHighest precisionGood, camera-dependentNot applicable
Typical use caseVirtual staging, site tablesPre-construction previewsFull remote unit tours

Most developer portfolios end up running a native app for on-site sales teams alongside a lighter WebAR layer for online listings.

INVESTMENT
&
TIMELINE

Cost & Timeline by Feature

Ranges based on projects we've delivered — final scope depends on unit count, finish options, and how much 3D content already exists from your architect.

AR Virtual Staging

$30K – $55K

3 – 5 months

Empty unit with tablet showing AR furniture staging
  • True-to-scale furniture placement
  • Multiple layout options
  • Live style swapping

Walkthrough & Site Tool

$35K – $70K

4 – 6 months

Tablet held over a sales-center architectural scale model
  • Multi-unit layout support
  • Finish & material configurator
  • Sales team dashboard

WebAR Site Overlay

$20K – $40K

8 – 12 weeks

Yard sign with QR code and phone showing staged property preview
  • Browser-based, no install
  • GPS-anchored building preview
  • QR / listing-link triggered

3D architectural and furniture asset creation is scoped separately, usually $5K–$30K depending on unit types and finish variety.

Full breakdown on the AR development page.

Single developments are usually fixed-price; a multi-property portfolio typically moves to a dedicated AR team instead, so new listings don't restart the scoping process each time.

If you already have engineers and just need AR-specific skills added in, you can also hire an individual AR developer directly.

Tell us your unit count and finish options — we'll scope it in 48 hours.

Framework, timeline, and a fixed-price range before you commit to anything. See the full AR development process or how we've built for retail & e-commerce.

Soft gradient background behind testimonials
Decorative background for testimonial content
OUR
TESTIMONIALS
Our Work
Speaks For Us

Sales Director

Harborline Residences

Buyers used to squint at floor plans and ask us to imagine the finishes. The AR walkthrough lets them stand in the unit, switch countertops, and commit faster — our sales team finally has something that matches the pitch.

Development Manager

Northpark Builders

Pre-construction marketing used to mean expensive renders and a lot of explanation. Tech Reforms built an AR experience we run on-site tablets — prospects see the tower on the vacant lot before the first pour.

Broker Partner

Apex Urban Realty

Empty units sell harder without staging. Furniture overlays in AR let clients feel the layout without hauling a full set of staging furniture into every showing.

Marketing Lead

Cascade Mixed-Use

We needed one experience for the sales gallery and the website. They delivered a scoped AR pilot that works on phones — no headset required for the first phase.

Decorative graphic in 3D text rotation section
Dark textured background behind contact form
Contact
Us
Partner with Us for Custom AR Real Estate Development — Sell the Space Before It's Built
Phone handset icon for contact call-to-action
Call us at:
(582) 233-5015
YourBenefits
On-Site & Phone AR Walkthroughs
Virtual Staging & Finish Options
Pre-Construction Site Visualization
Unity / WebAR / Native AR Options
Sales Gallery & Marketing Ready
We Stick Around After Launch

Tell us the property type, whether this is pre-construction or empty-unit staging, and which devices buyers will use — we'll reply within 24 hours with a practical AR plan and estimate.

Schedule a free consultation
What happens
next?
Process step one illustration
We Schedule a call at your convenience
Process step two illustration
We do a discovery and consulting meeting
Process step three illustration
We prepare a proposal
FAQ

Frequently Asked
Questions

AR virtual staging for a single unit type typically runs $30,000–$55,000 and takes 3–5 months. A full property walkthrough or site visualization tool, covering multiple unit layouts and finishes, usually costs $35,000–$70,000 over 4–6 months. A lighter WebAR site-plan overlay can be scoped from around $20,000 with an 8–12 week timeline.
Yes — this is one of the strongest use cases. AR lets a buyer stand on an empty lot or an unfinished floor and see the finished building, unit layout, or view overlaid through their phone or tablet, closing the gap between architectural renders and something a buyer can actually walk through.
Not necessarily. A WebAR staging tool can run directly from a listing page or a QR code on a sign, so a buyer touring on their own doesn't need to install anything. A native app makes more sense when your sales team uses it repeatedly across many showings.
VR replaces what the buyer sees entirely, usually through a headset, and works best for fully remote viewings. AR overlays furniture, finishes, or a future building onto the real, physical space the buyer is standing in, using just a phone or tablet — the better fit for in-person showings.
Yes. Using GPS and markerless tracking, we can overlay a true-to-scale 3D model of the planned structure onto the actual site — commonly used in investor pitches, pre-sale marketing, and zoning or community presentations.
We build 3D assets from floor plans, CAD files, or architectural renders when you don't already have AR-ready models — scoped separately, typically $5,000–$30,000 depending on how many unit types and finish options need modeling.